Interior Design Services
From focused design clarity to a fully held inside-out design journey.
There are different ways to work with me depending on the scale of your project, the decisions already in front of you and how much of the vision and process you want me to hold.
You may need an expert eye on one room or a set of plans, a concentrated day to bring several connected decisions together, a deeper starting point for a meaningful renovation, or a complete staged design service from first insight through to technical detail and procurement.
Every route is led with emotional intelligence, spatial rigour and calm expertise. The aim is not to give you more ideas. It is to help you understand what the home needs, make the right decisions in the right order and move forward with greater certainty.

This is where we begin
A Connection Call is a warm first conversation to explore your home, what is prompting change and the support the project may need.
We look at the project at a high level, talk through your priorities and get a feel for whether my way of working is right for you and your project. From there, I will guide you towards the most appropriate route, whether that is a focused standalone service or the beginning of a deeper design journey.
A clearer understanding of the most appropriate next step.
A sense of whether the relationship and way of working feel right.
No pressure to commit before the scope and fit are clear.
You will leave with
Ways to Work Together
Explore the different ways to work together below, with fuller details on each option further down the page.
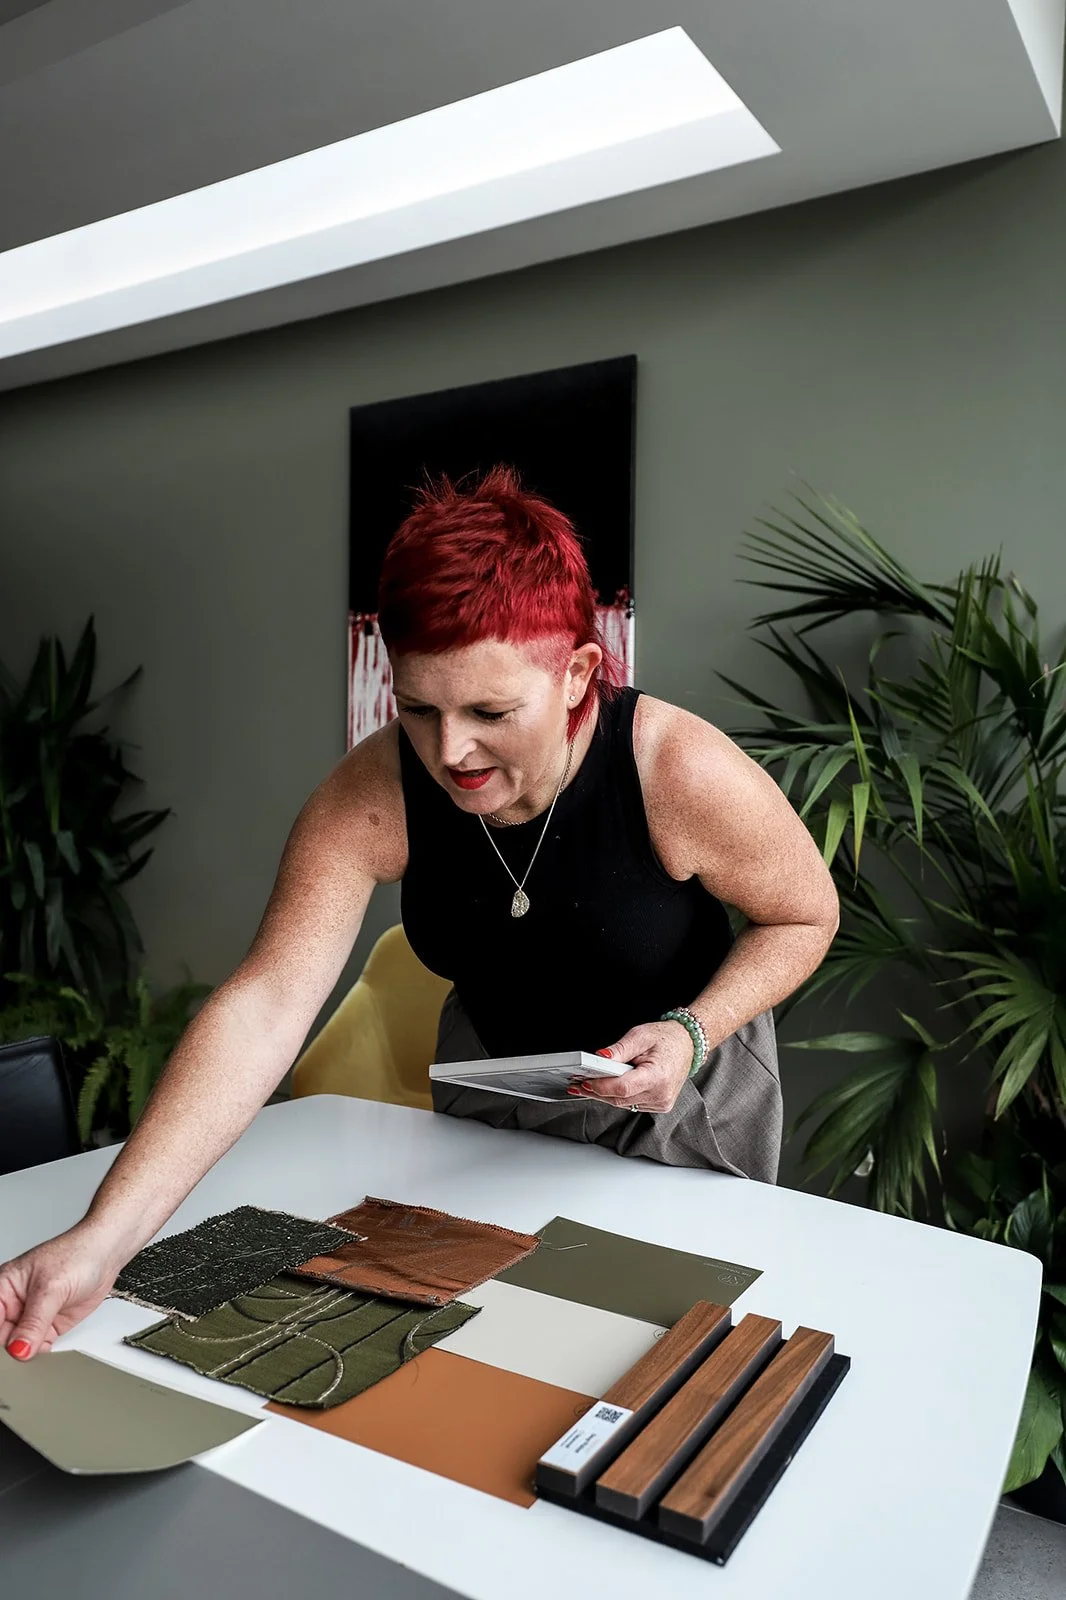
-
A focused online design session for the room, plans or design choices that do not feel quite resolved, helping you move forward with more clarity, confidence and direction.
Online session | Written summary -
A concentrated in-home design day for a key space or several connected rooms that need clarity, cohesion and meaningful progress.
Up to five hours on site | Written direction report | Following a Connection Call -
A two-hour diagnostic and direction-setting session for a meaningful renovation, forever home or significant transformation.
In person or virtual | Activation Summary | Proposal for the right pathway
-
My complete staged design service for a deeply considered room, multi-room project or whole-home transformation.
Concept to technical design and procurement | Optional project co-ordination
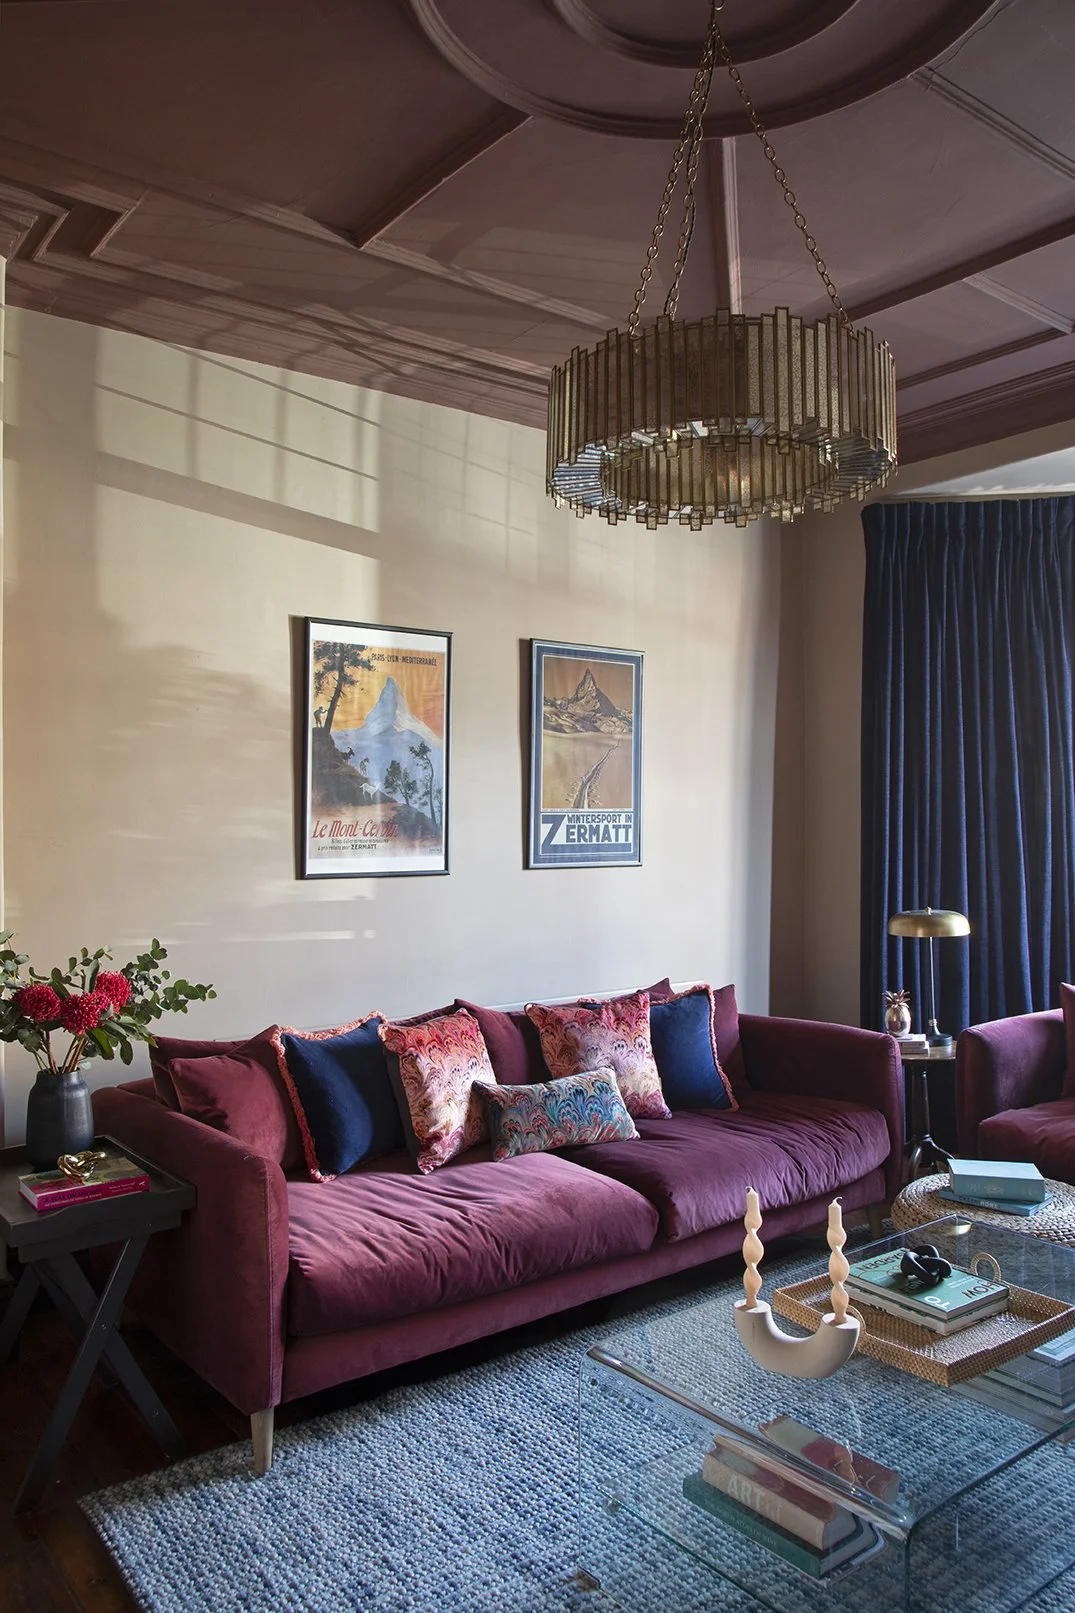
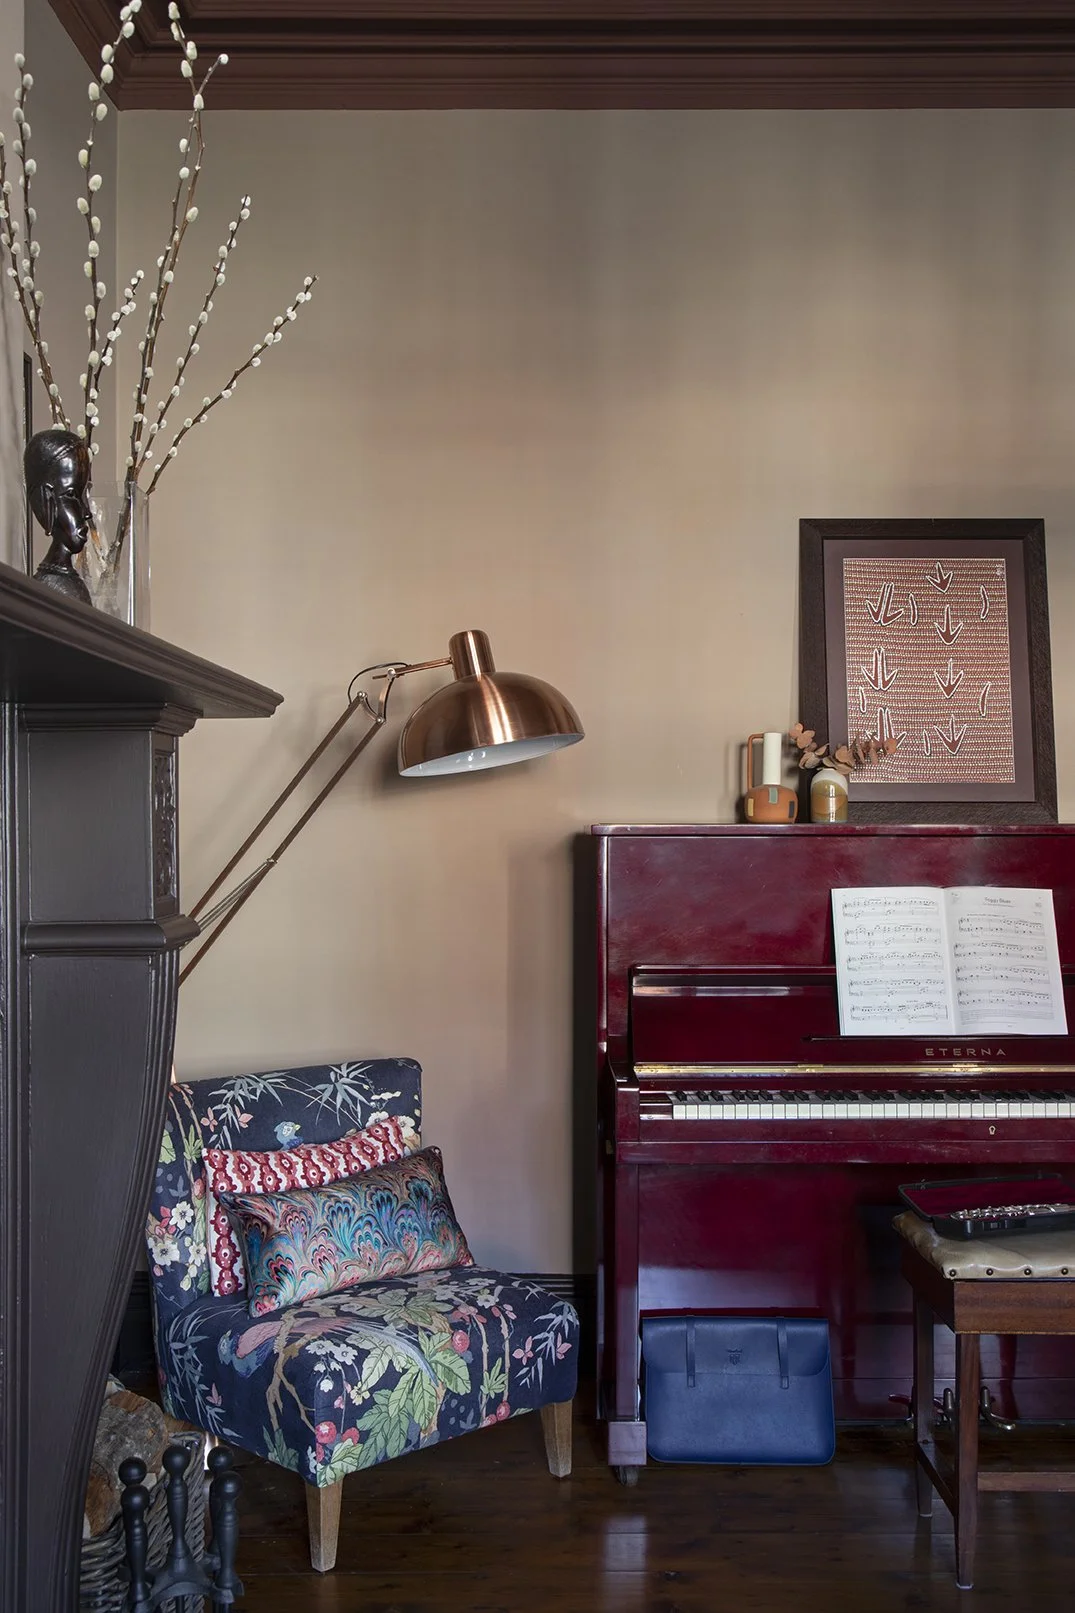
Room Realignment
Online session | Written Alignment Summary
Room Realignment is a focused online design session for the room, plans or choices that feel almost right, but not fully resolved.
It is designed for the point where hesitation has set in. You may be unsure about layout, furniture, storage, lighting, colour, finishes or how the individual choices are working together. You may also have plans from a kitchen, bathroom, joinery or fitted-furniture company and want an independent expert review before committing.
During the 60-minute session, I identify what is working, what may be creating the unease and which decisions will have the greatest impact. Together, we clarify what can stay, what needs to shift and the most useful next steps.
A 60-minute online design session.
Focused expert guidance on the agreed room, plans or decisions.
A concise written Summary setting out the key direction, priorities and recommendations.
A clear next step without being drawn into a larger service unless the project genuinely needs it.
You receive
Well suited to
One room that feels unresolved.
A layout, furniture or storage decision.
Colour, finish, lighting or cohesion questions.
An independent review of supplier plans before commitment.
Investment: £300 inc VAT
Any Questions before getting started?
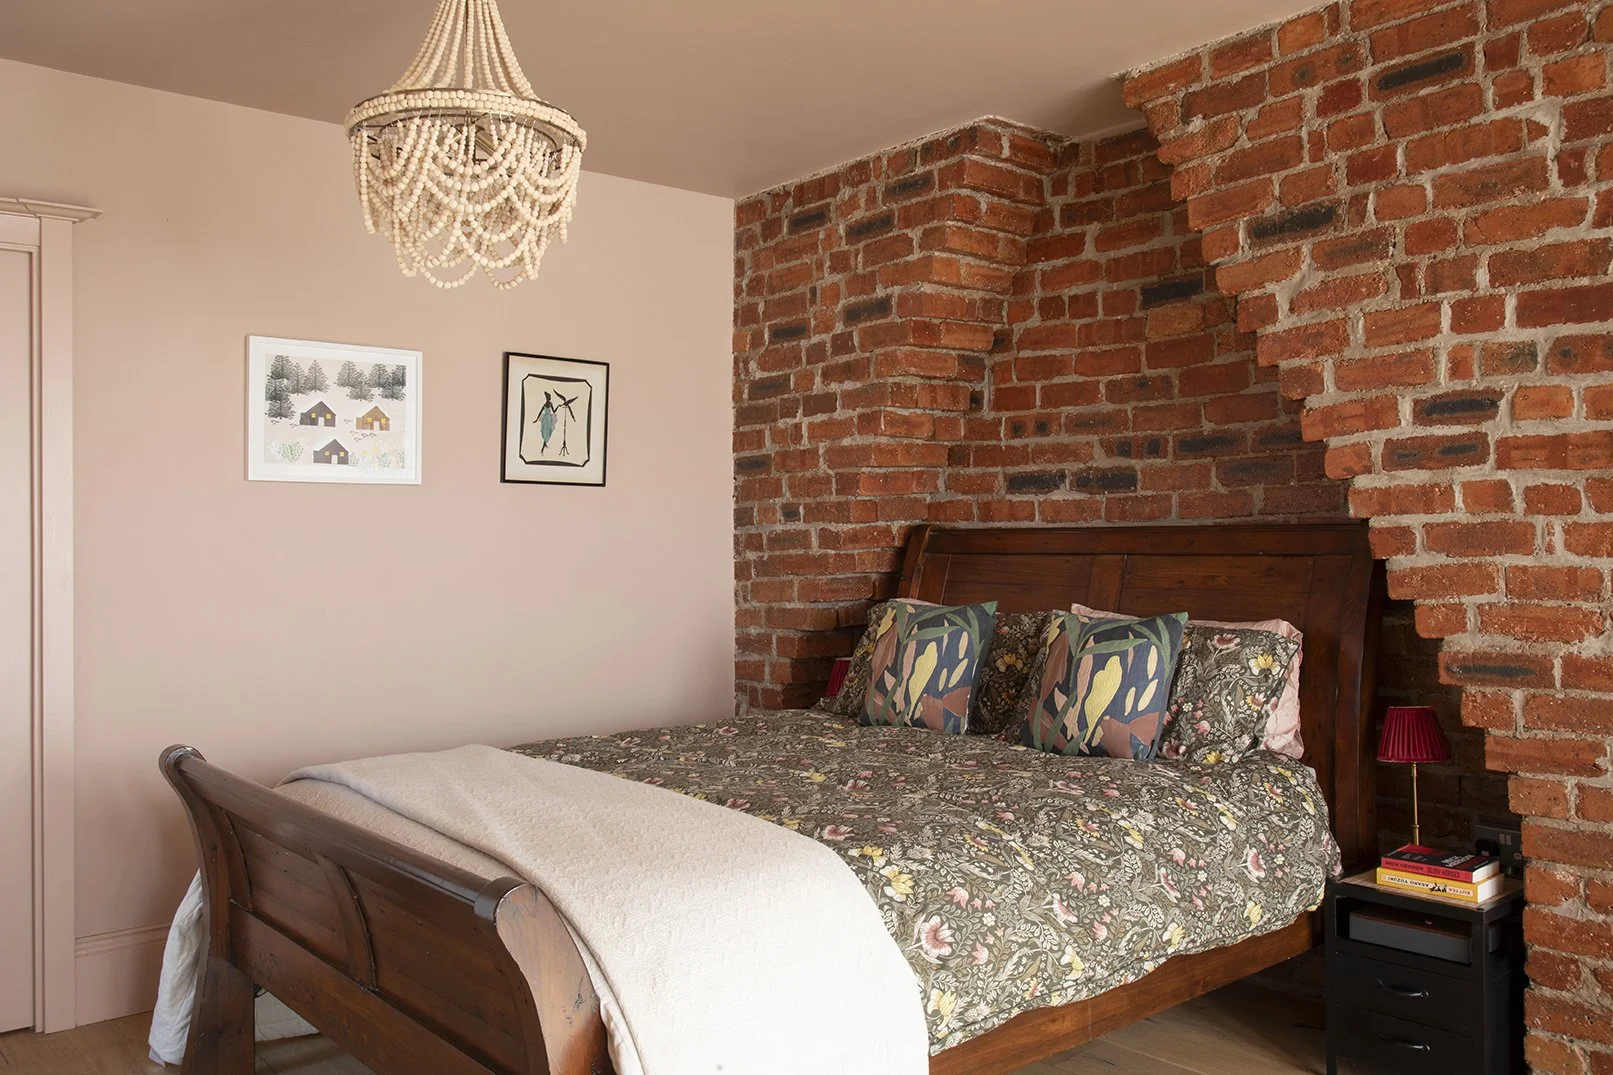
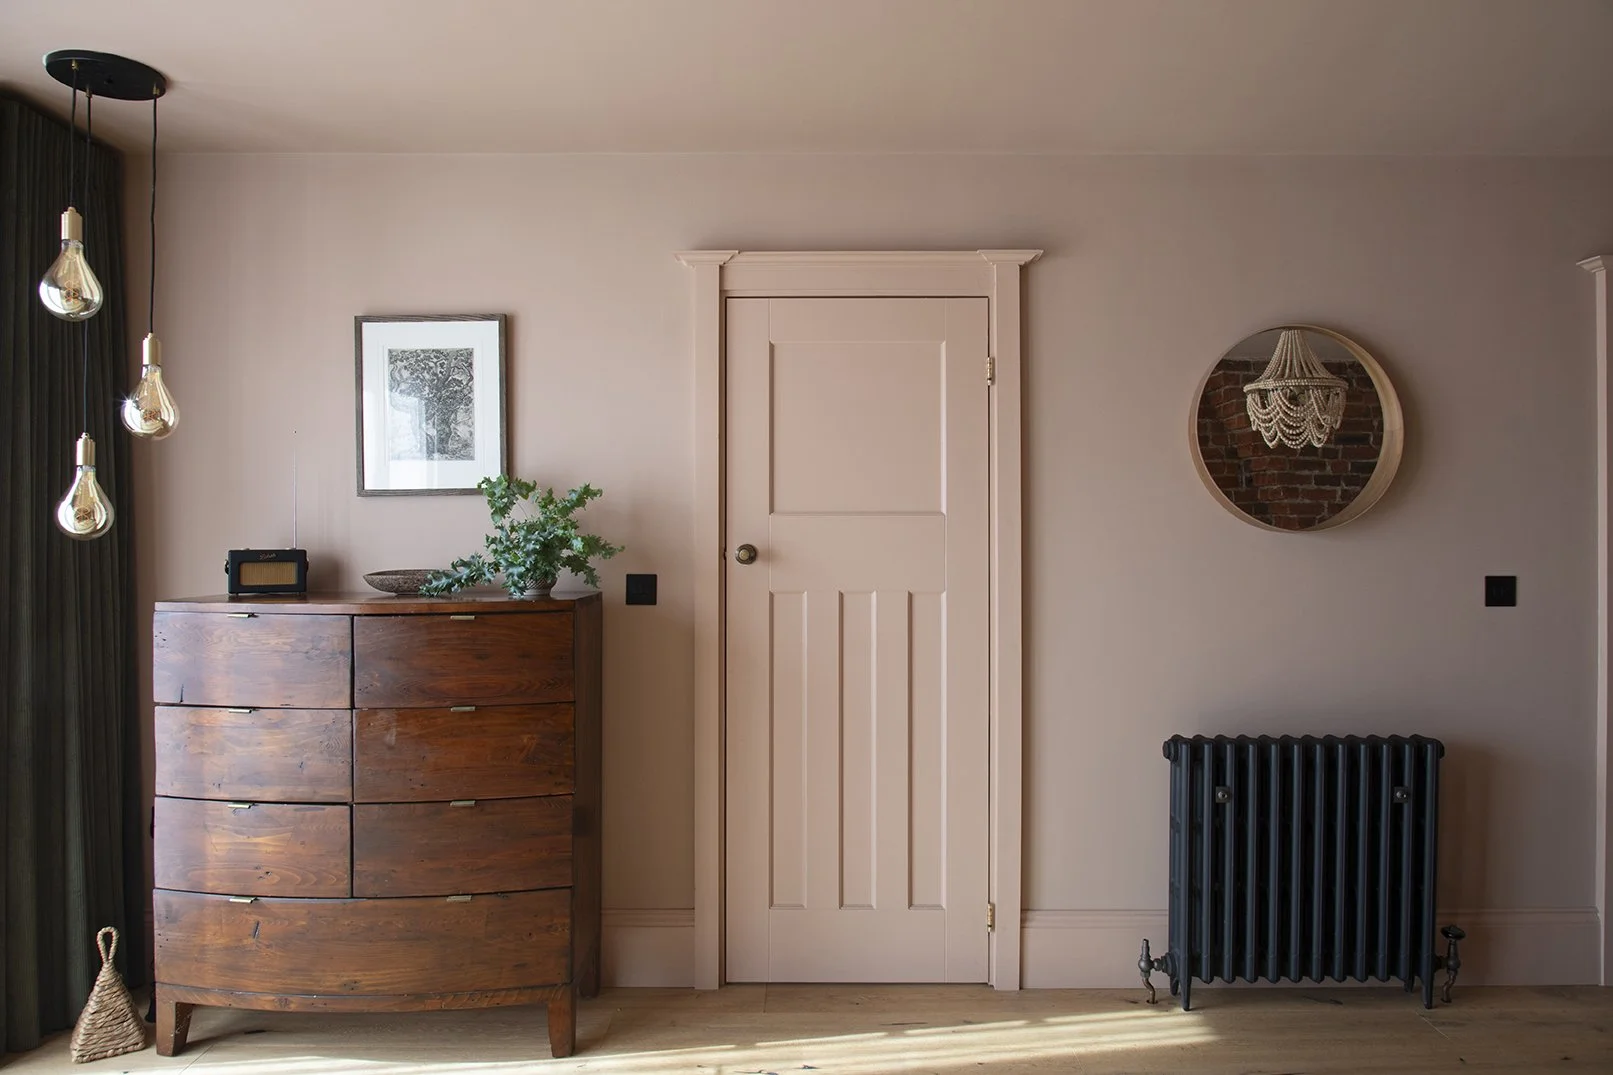
Design Direction Day
Up to five hours in your home | Written direction report
Design Direction Day is a concentrated in-home design day for a key space, several connected rooms or a project that has become noisy, unclear or stuck.
It gives us time to look at the home as a connected whole, work through the decisions carrying the most weight and establish a stronger direction for colour, lighting, finishes, layout, flow and the way the spaces need to relate to one another.
Over the course of the day, I bring an experienced outside eye to what is already there, help you separate the decisions that matter from the ones creating distraction and guide you towards a more cohesive way forward.
Up to five hours of focused, in-person design guidance.
Direction across the agreed rooms, plans and priority decisions.
A concise written report summarising the key direction, priorities and next steps.
A recommendation if the project would benefit from deeper design development.
You receive
A key space or several connected rooms.
A project with too many ideas but no clear thread.
Clients who want expert decisions and meaningful progress without commissioning a complete design service.
Colour, lighting, finishes, layout and flow that need to be considered together.
Well suited to
Design Direction Day is booked following a Connection Call so I can make sure it is the right fit and structure the day around the decisions that will create the greatest value.
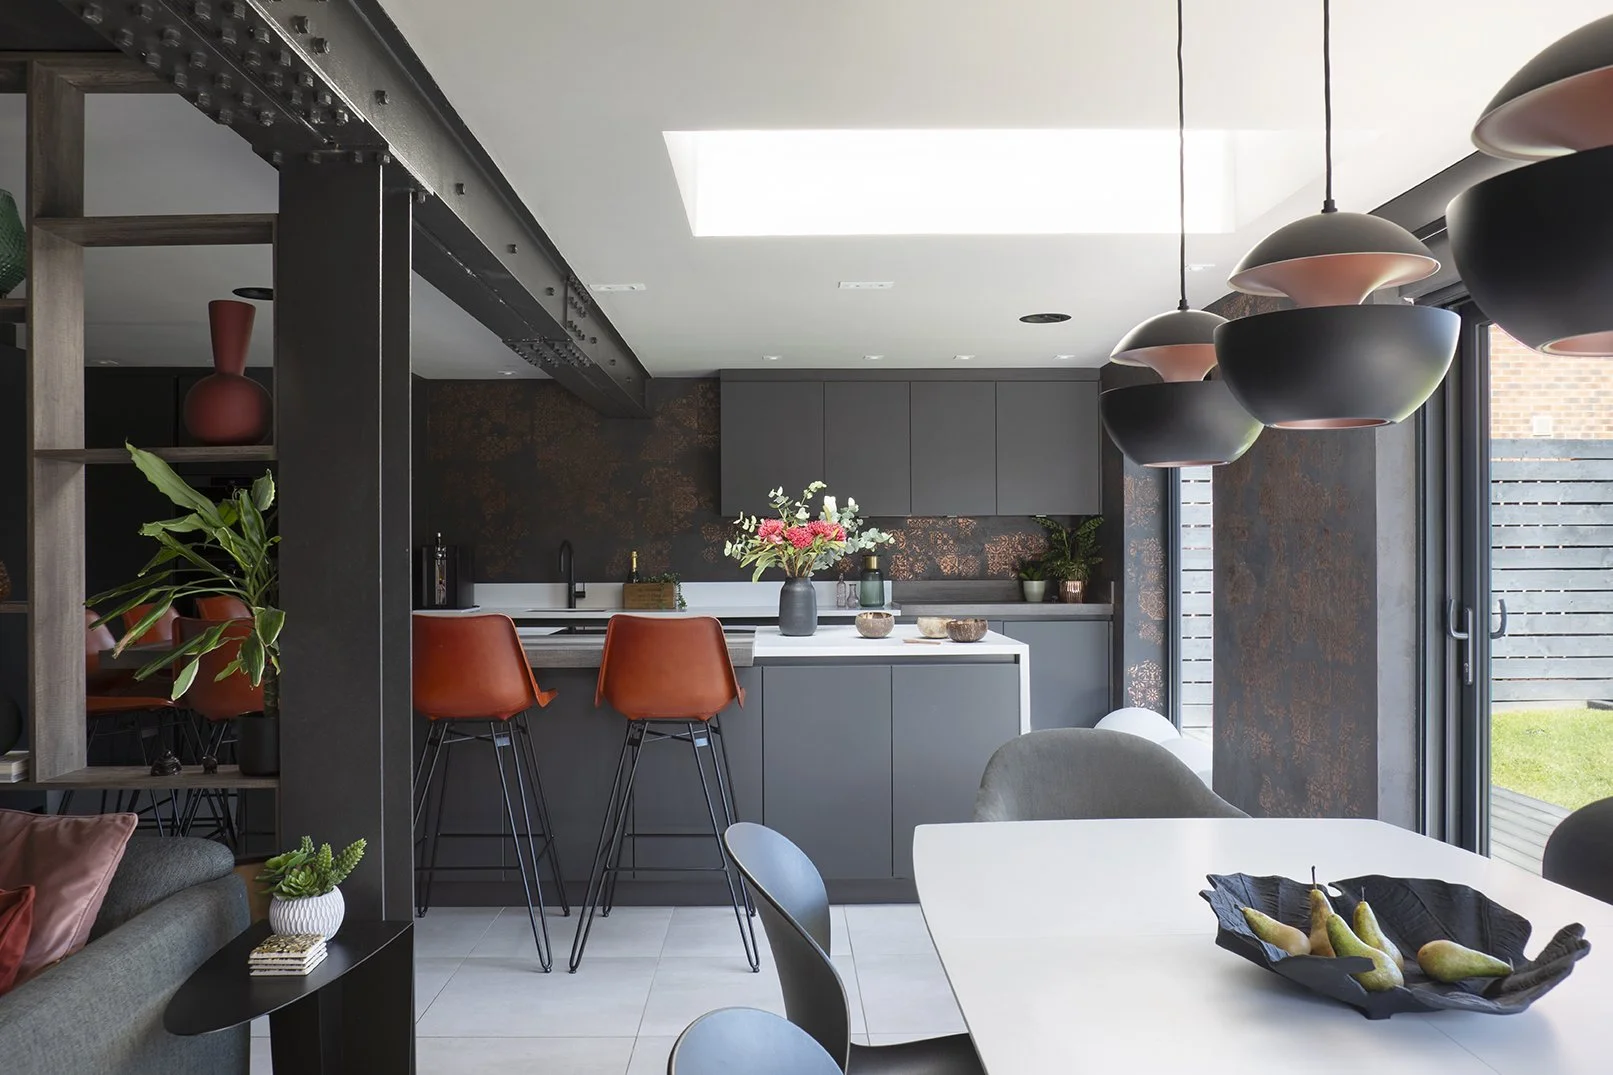
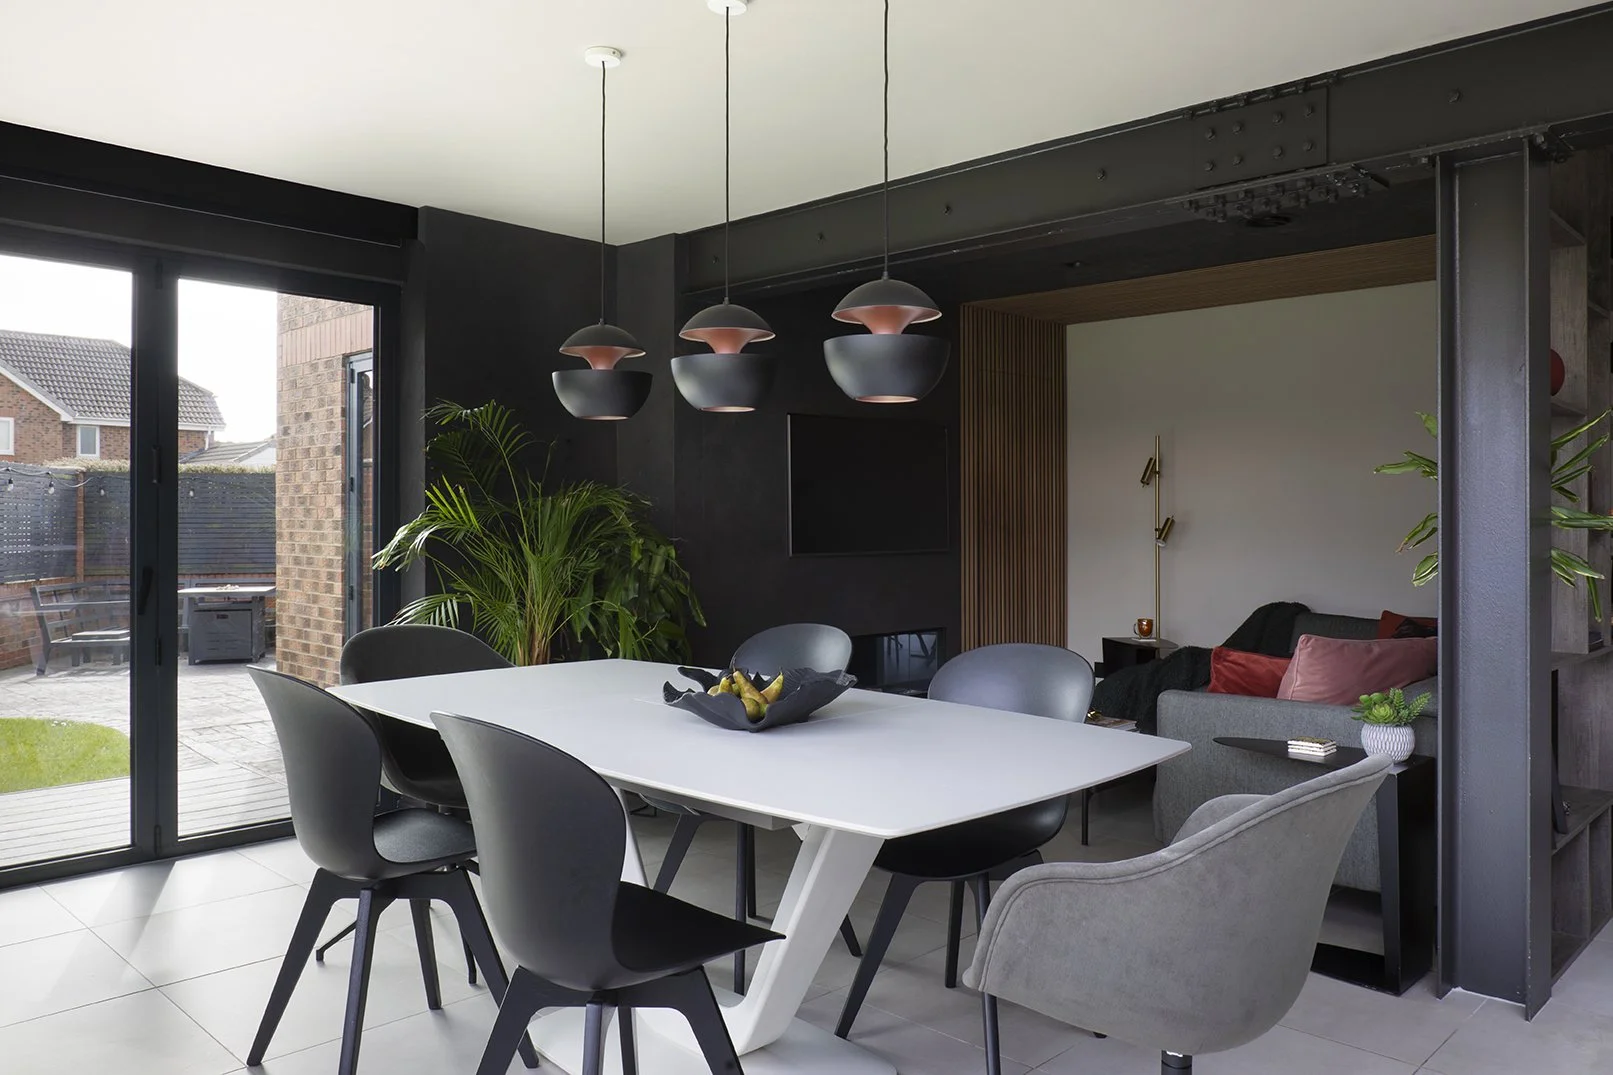
Energy Activation
Two-hour deep-dive | Activation Summary | Recommended pathway
Energy Activation is for clients planning a meaningful renovation, forever home or significant transformation who need the right foundations before design work begins.
Through the Signature Questionnaire and a guided two-hour session, I explore how you live, what is changing, what is not working and the practical and emotional priorities the home needs to support.
I then bring those insights together into a clear Activation Summary and aligned brief, identifying the priorities, non-negotiables and most appropriate pathway for the project.
The Signature Questionnaire for the household.
A guided two-hour session, in person or virtual.
A written Activation Summary and aligned brief.
A recommended pathway and detailed proposal for the next stage, where appropriate.
You receive
A significant renovation, forever home or meaningful transformation.
A single important room where the layout, function and wider direction need careful thought.
Open-plan kitchens, living and dining spaces, or rooms that form the heart of family life.
Multi-room, whole-floor or whole-home projects.
Households with different tastes, priorities or ways of using the home.
Clients who want clarity before committing to a deeper design journey.
Well suited to
Energy Activation is valuable as a clear strategic starting point and is the natural entry into The Signature Experience.
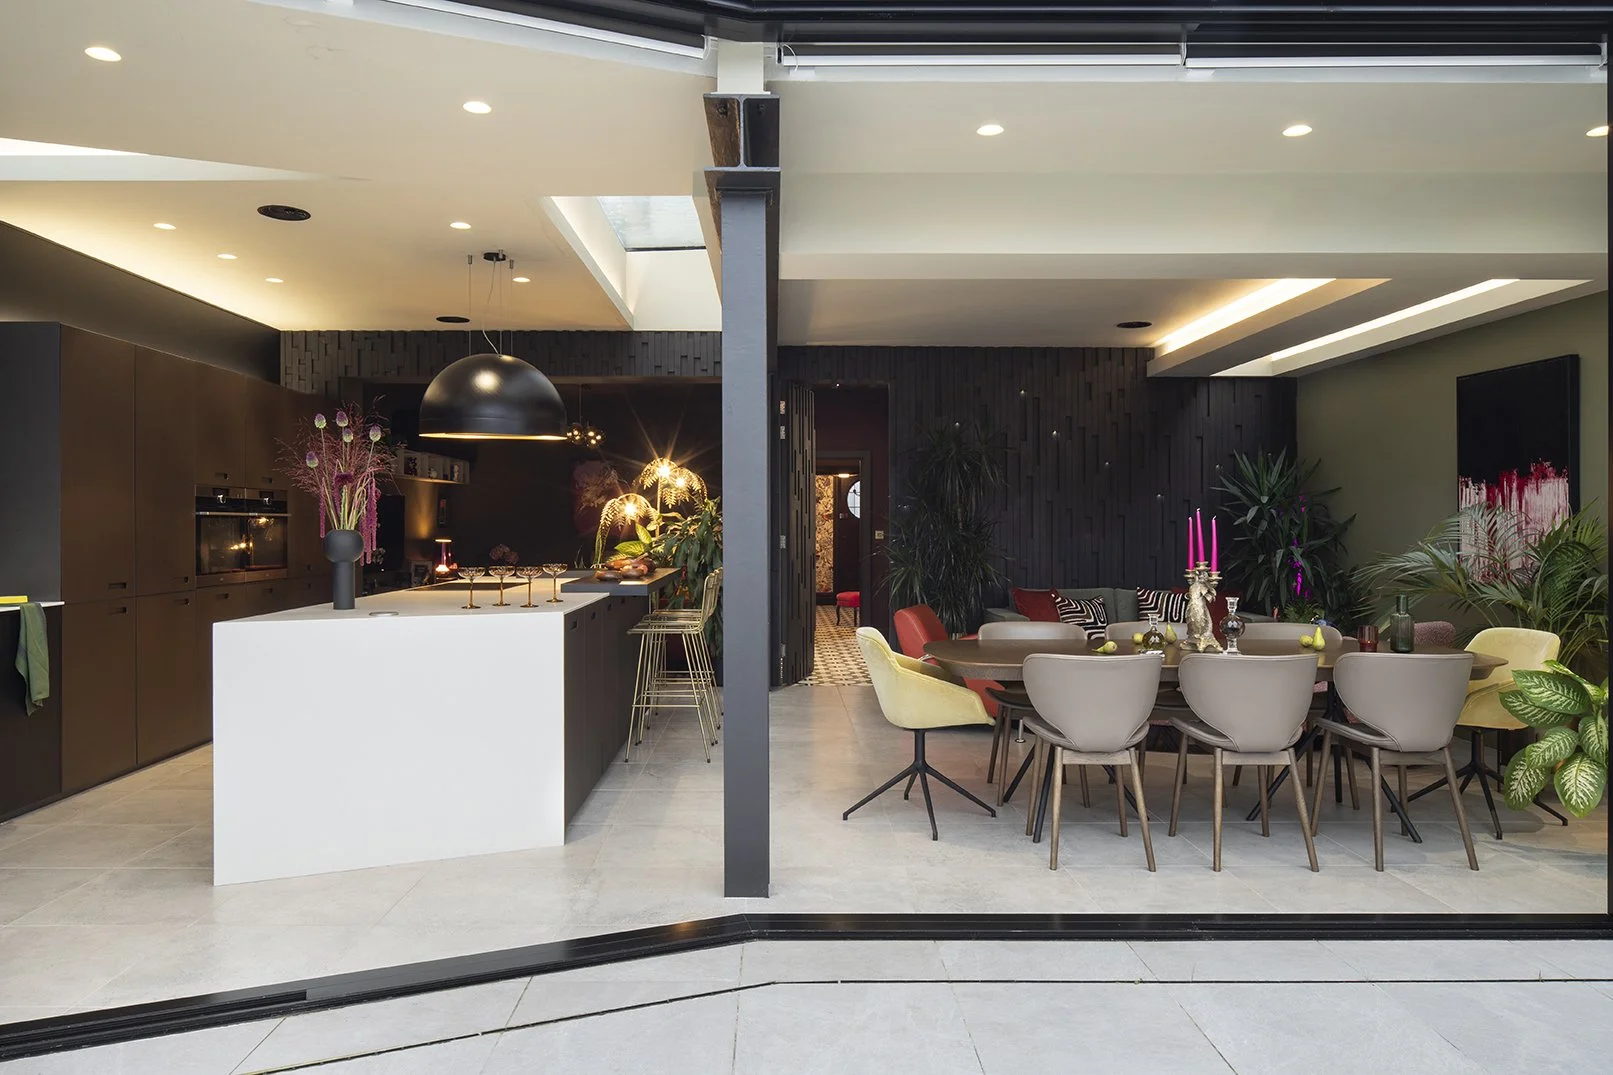
The Signature Experience
A complete staged design journey, from insight to implementation support
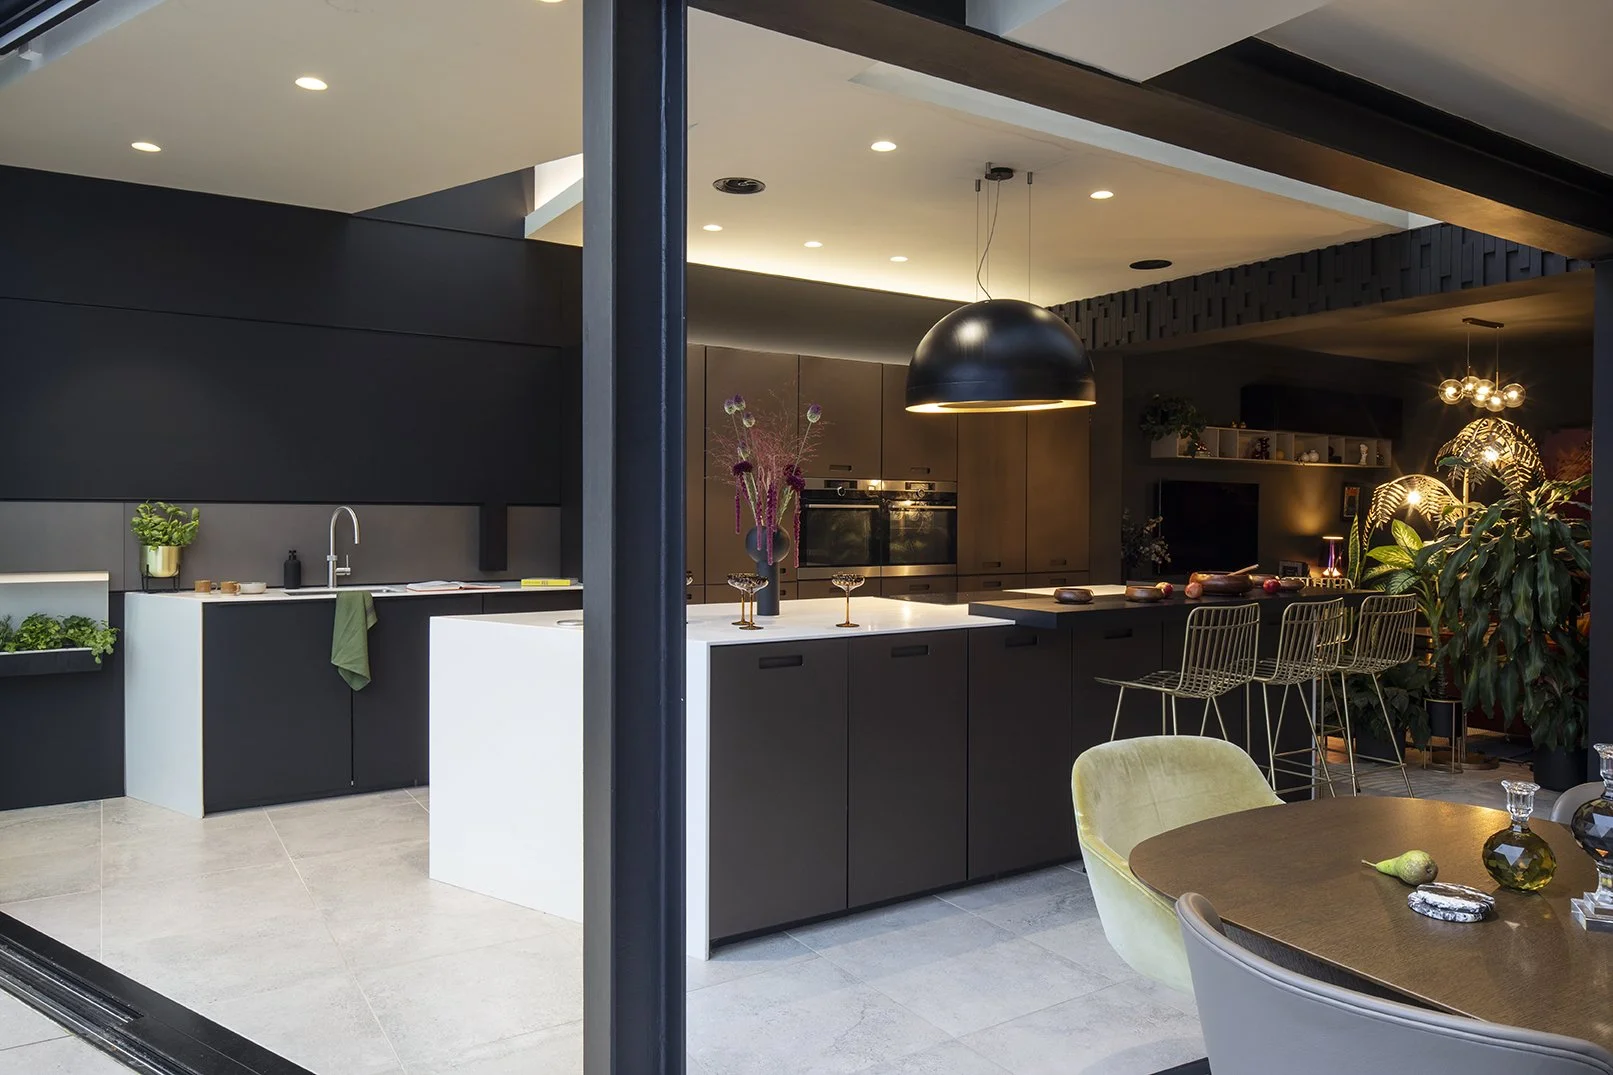
The Signature Experience is my full inside-out design service for clients undertaking a deeply considered room, a layered multi-room project or a wider whole-home transformation.
It is designed for clients who want one coherent vision, professionally developed and carried through with calm leadership, rather than a collection of isolated decisions.
Building on Energy Activation, the project moves through research, concept and spatial planning, Design Development, Technical Design and Procurement, with optional Project Co-ordination and Project Handover where implementation support is needed.
At every stage, I hold both the people and the project. What I learn about how you live, what is not working and what the home needs to support becomes a rigorous spatial and design response, developed through room relationships, circulation, zoning, proportion, natural light, furniture, storage, lighting, joinery, materials, fixtures and fittings.
Depending on the scope, this may involve one room, several connected spaces, a whole floor, the wider home, or the relationship between an existing property and a proposed extension. Where the strongest direction involves reworking the spatial arrangement or revisiting existing architectural proposals, I develop that thinking collaboratively with the appropriate architect, builder, structural engineer or specialist before the scheme is confirmed.
The approved design is then developed into the technical design-intent information, schedules and specifications needed to communicate the scheme clearly and carry it forward properly.
Research, concept direction and spatial planning.
A fully developed 3D scheme across the agreed spaces.
Material, furniture, lighting, fixture and fitting selections.
Technical design-intent drawings, schedules and specifications.
An itemised Procurement Schedule, ordering and delivery updates.
Optional design guardianship during implementation.
Optional handover, final styling and photography co-ordination.
The journey can include
A complete transformation where the design needs to hold together as one home.
Clients who want the thinking, detail and process professionally led.
Projects where major spatial, design and purchasing decisions need to be resolved before construction or ordering begins.
Households who value depth, collaboration and a calm, staged process.
Well suited to
Because every Signature project is shaped around the scale, complexity and level of support required, the scope and investment are set out clearly in a detailed proposal following Energy Activation.
Remote interior design
The same depth, wherever you are
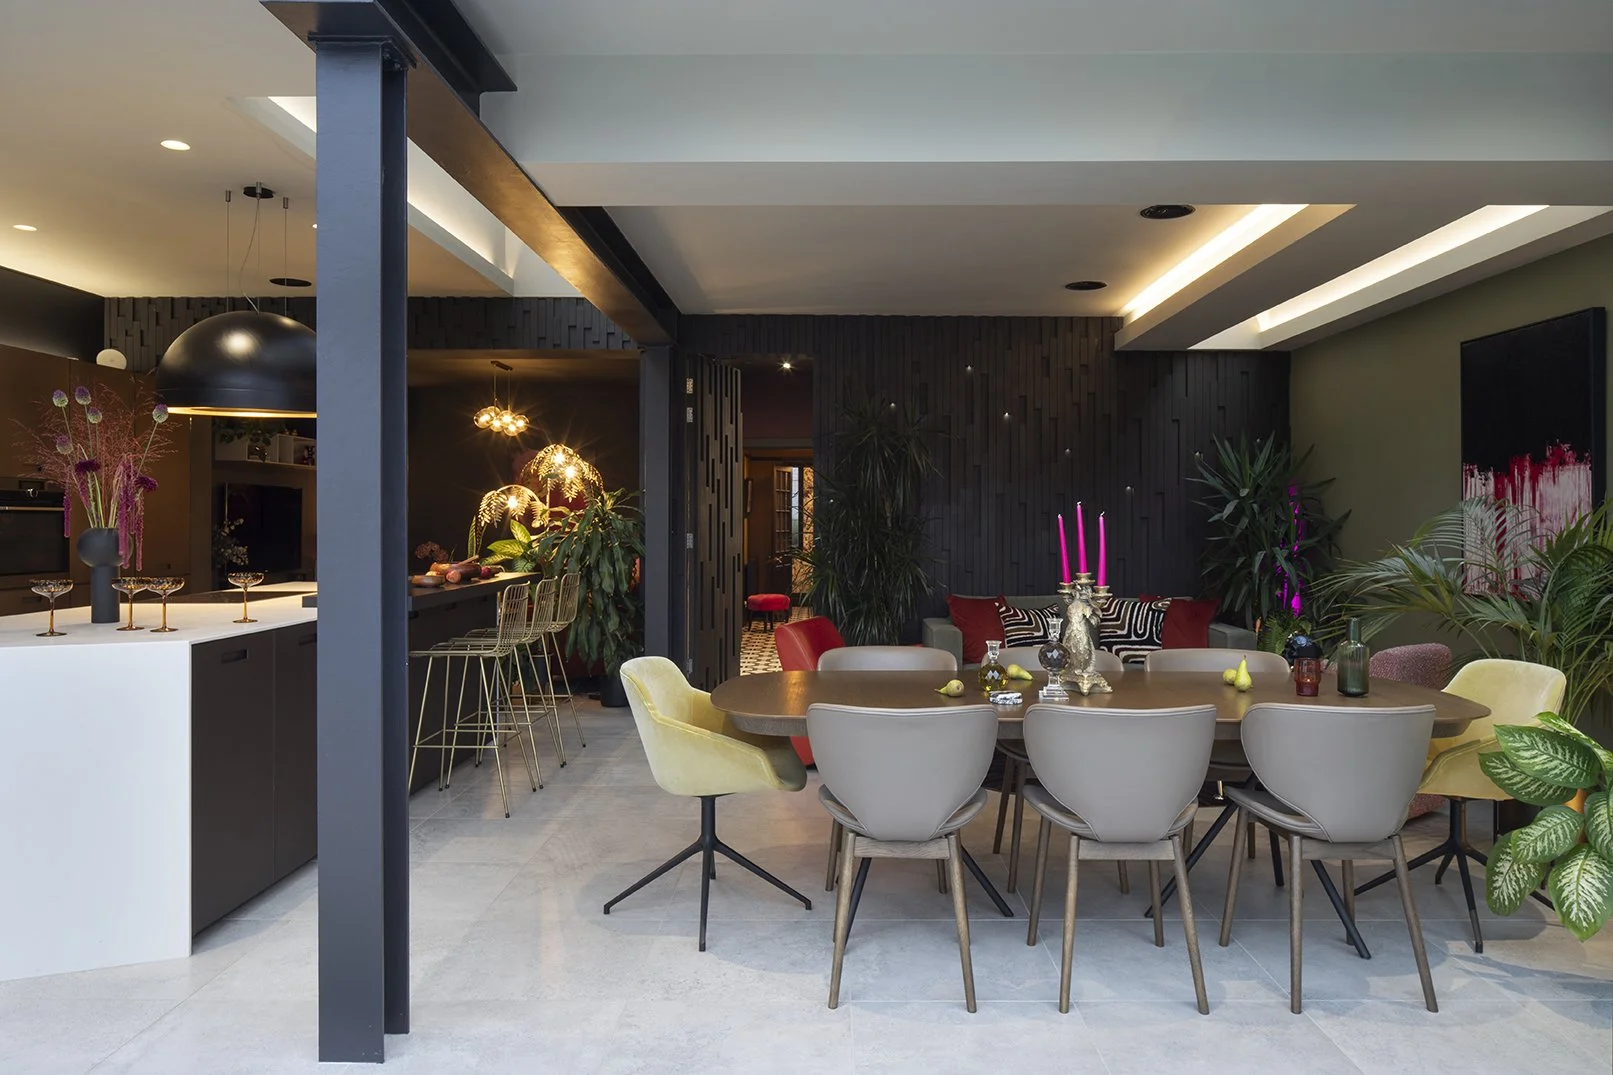
Not based in the North East? Selected services and Signature projects can be delivered remotely with the same depth, clarity and attention to detail, supported by a clear process, straightforward measurement guidance and thoughtful digital presentation.
The location changes. The quality of listening, spatial thinking and design development does not.