
Remote Interior Design
The Carole Method™, delivered remotely with the same depth, spatial thinking and calm design leadership.
Distance does not have to mean a lighter design experience. Selected services and Signature projects can be delivered remotely with the same care, rigour and inside-out thinking as my in-person work.
I still begin by understanding how you live, what is not working and what the home needs to support. That insight is then translated into spatial planning, flow, proportion, lighting, storage, materials, furniture and detail through a clear, staged process.
What changes is not the depth of the design, but the way information is gathered and shared. With accurate measurements, photographs, video and thoughtful digital presentation, we can create a cohesive, fully considered home wherever you are.


Remote design, without reducing the depth
Remote clients often come to me for the same reasons as local ones. They want a designer who can see beyond isolated choices, bring different priorities into one direction and lead a complex set of decisions calmly.
You receive the same staged process and the same level of design thinking as you would in person. The scheme is developed as one connected whole, with clear presentations, decision points and documentation at each stage.
You will still have a clear spatial direction, confident design decisions and the information needed to deliver the approved scheme with your local team.
The depth of listening and household insight.
The staged structure of The Carole Method™.
Spatial planning, 3D development and full design presentations.
Material, furniture, lighting, fixture and fitting selections.
Technical design-intent drawings and specifications where included in scope.
Procurement support where appropriate and practical for the project.
Clear sign-off points and calm design leadership throughout.
What remains the same

How the process works
We begin with a Connection Call to explore your home, what is prompting change and whether remote working is the right fit for the project.
From there, the project moves through the same relevant stages of The Carole Method™ as an in-person project, beginning with insight and direction before progressing into spatial planning, Design Development, Technical Design and Procurement where included.
The depth of thinking, design development, presentations, documentation and sign-off remains the same. The difference is simply that meetings, reviews and collaboration take place online, and I guide you through gathering the accurate measurements and visual information needed to develop the design remotely.
Online meetings and presentations at each key stage, with clear decisions and next steps.
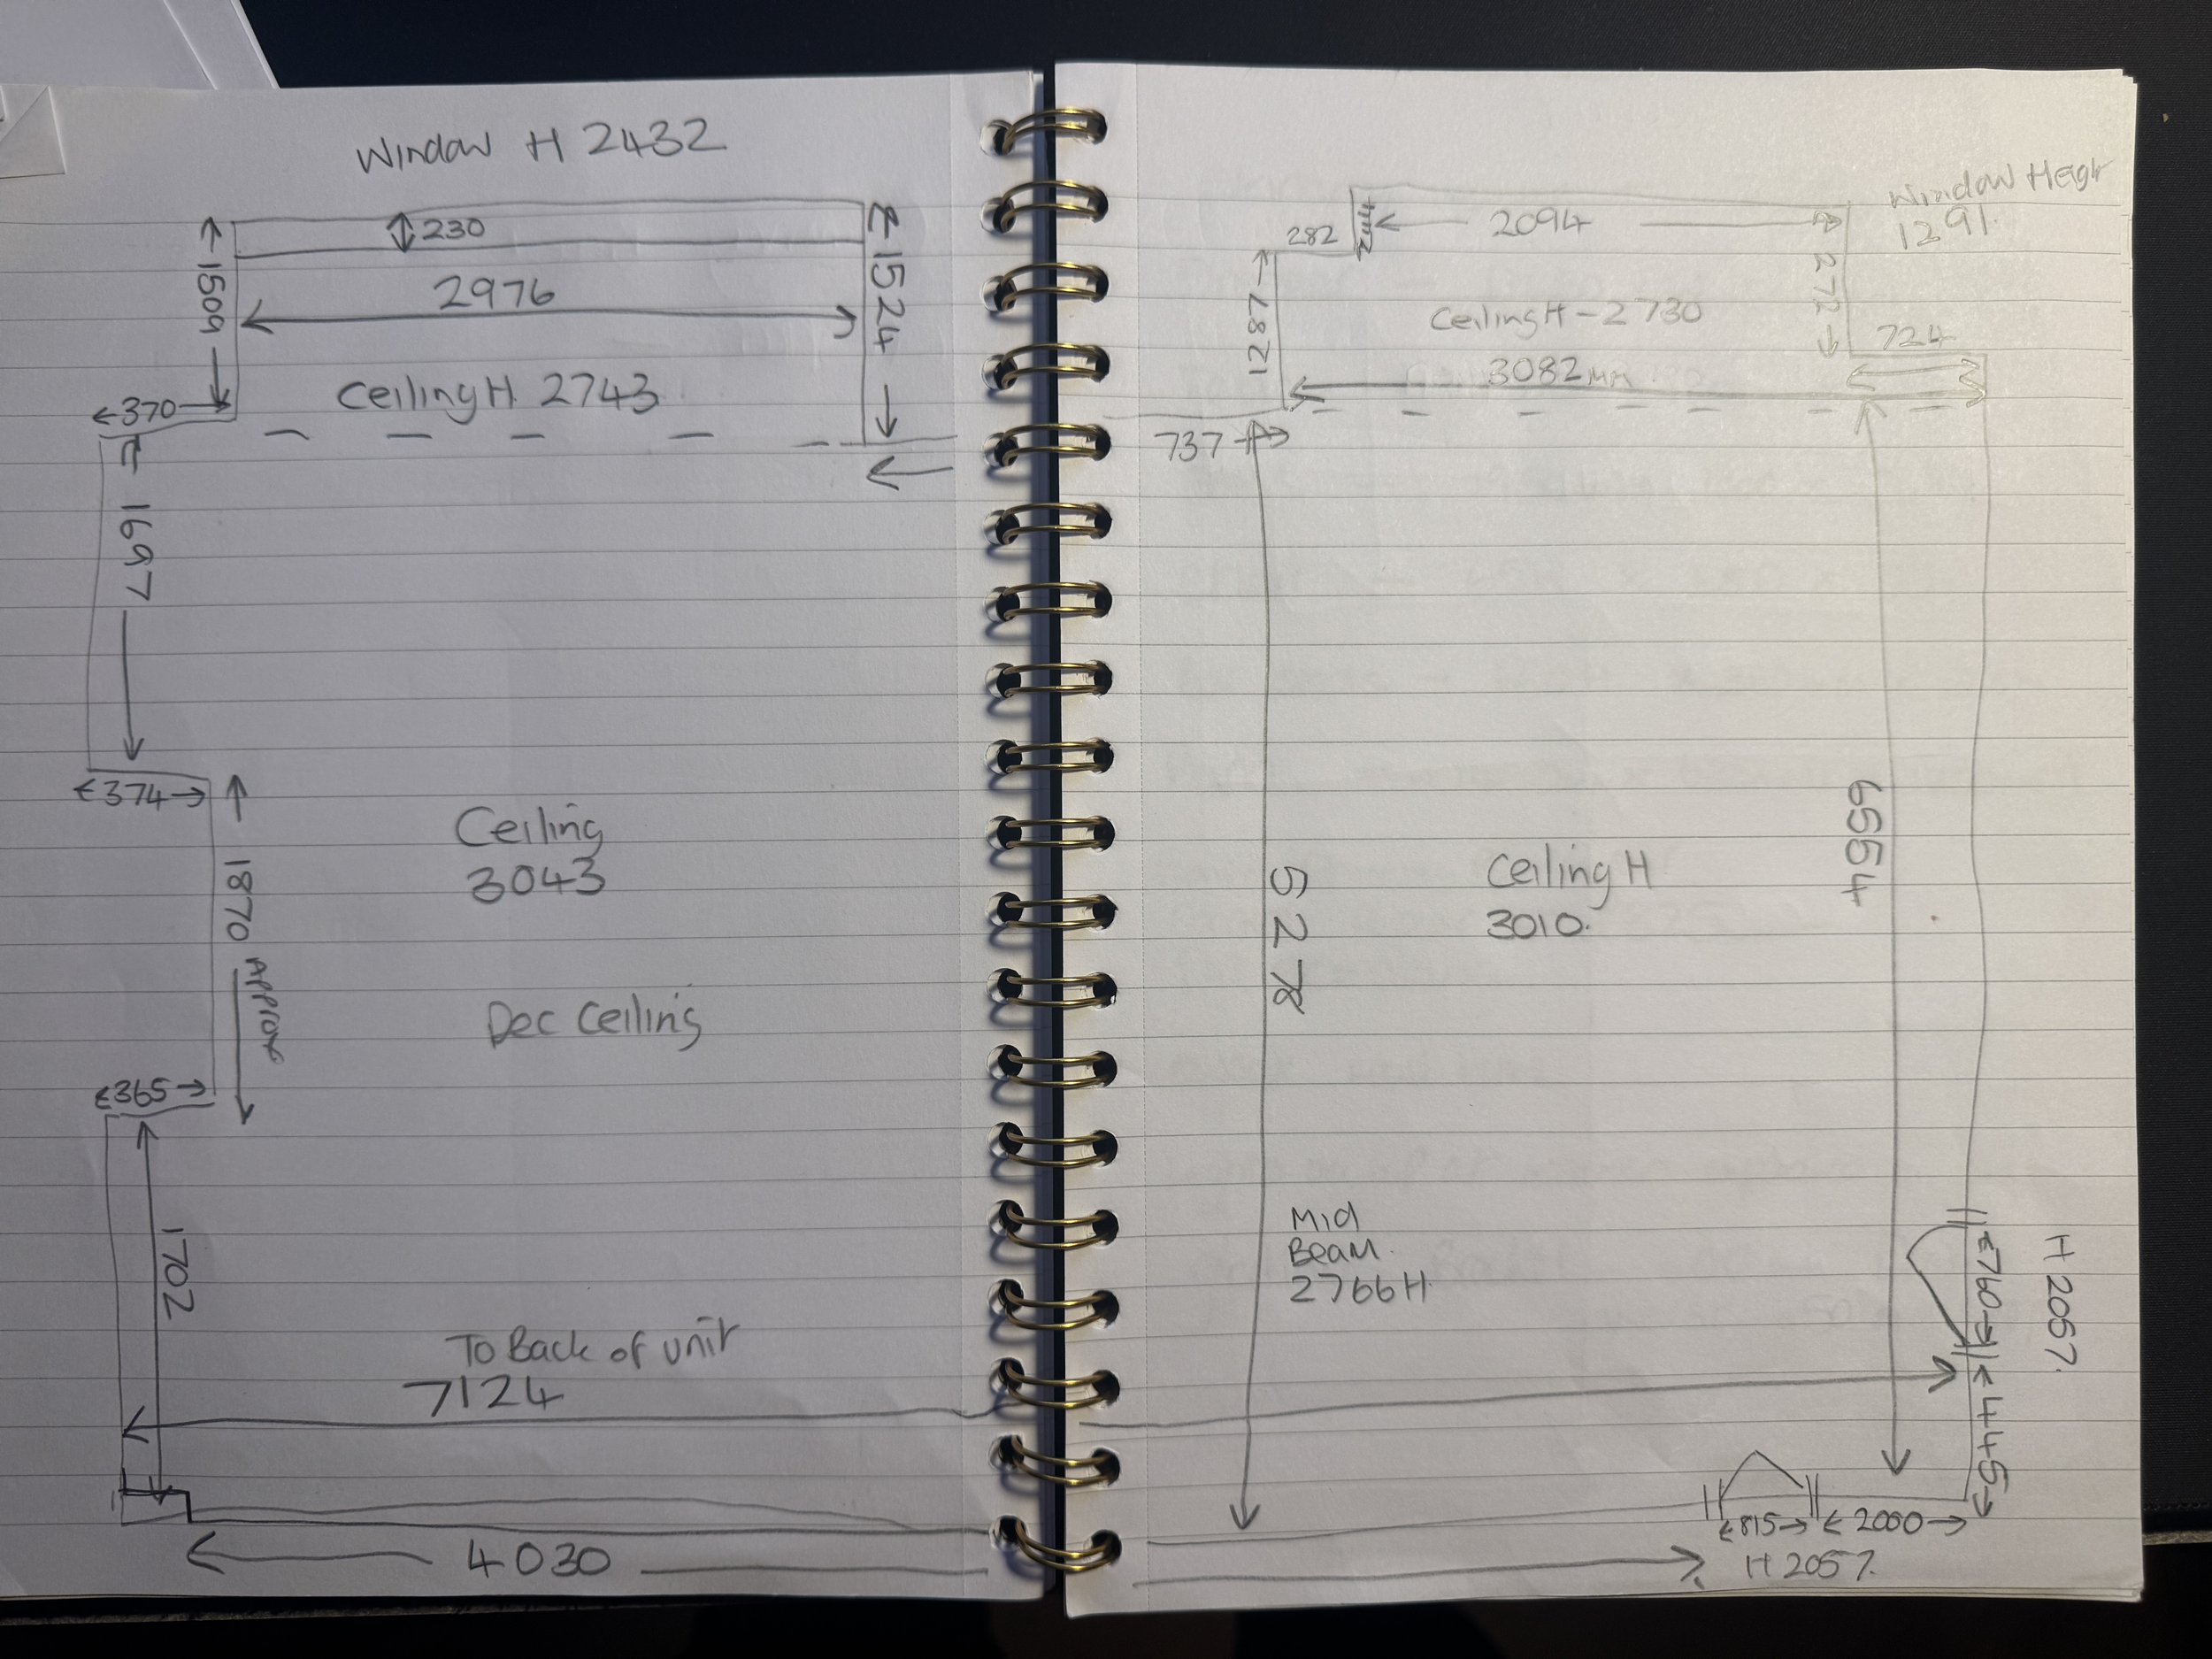
A clear Measurement Guide, with guidance on the photographs and video walk-throughs I need.
A secure and organised way to share plans, measurements and project information.
Full concept, spatial planning and design presentations delivered digitally.
Physical samples sent to you or sourced locally where practical.
The same review and formal sign-off points as an in-person project.
Collaboration with your local trades, makers and suppliers where agreed.
Remote delivery includes
Each stage builds on the last, so distance does not create fragmented decisions or leave the wider vision unprotected.
What I’ll need from you
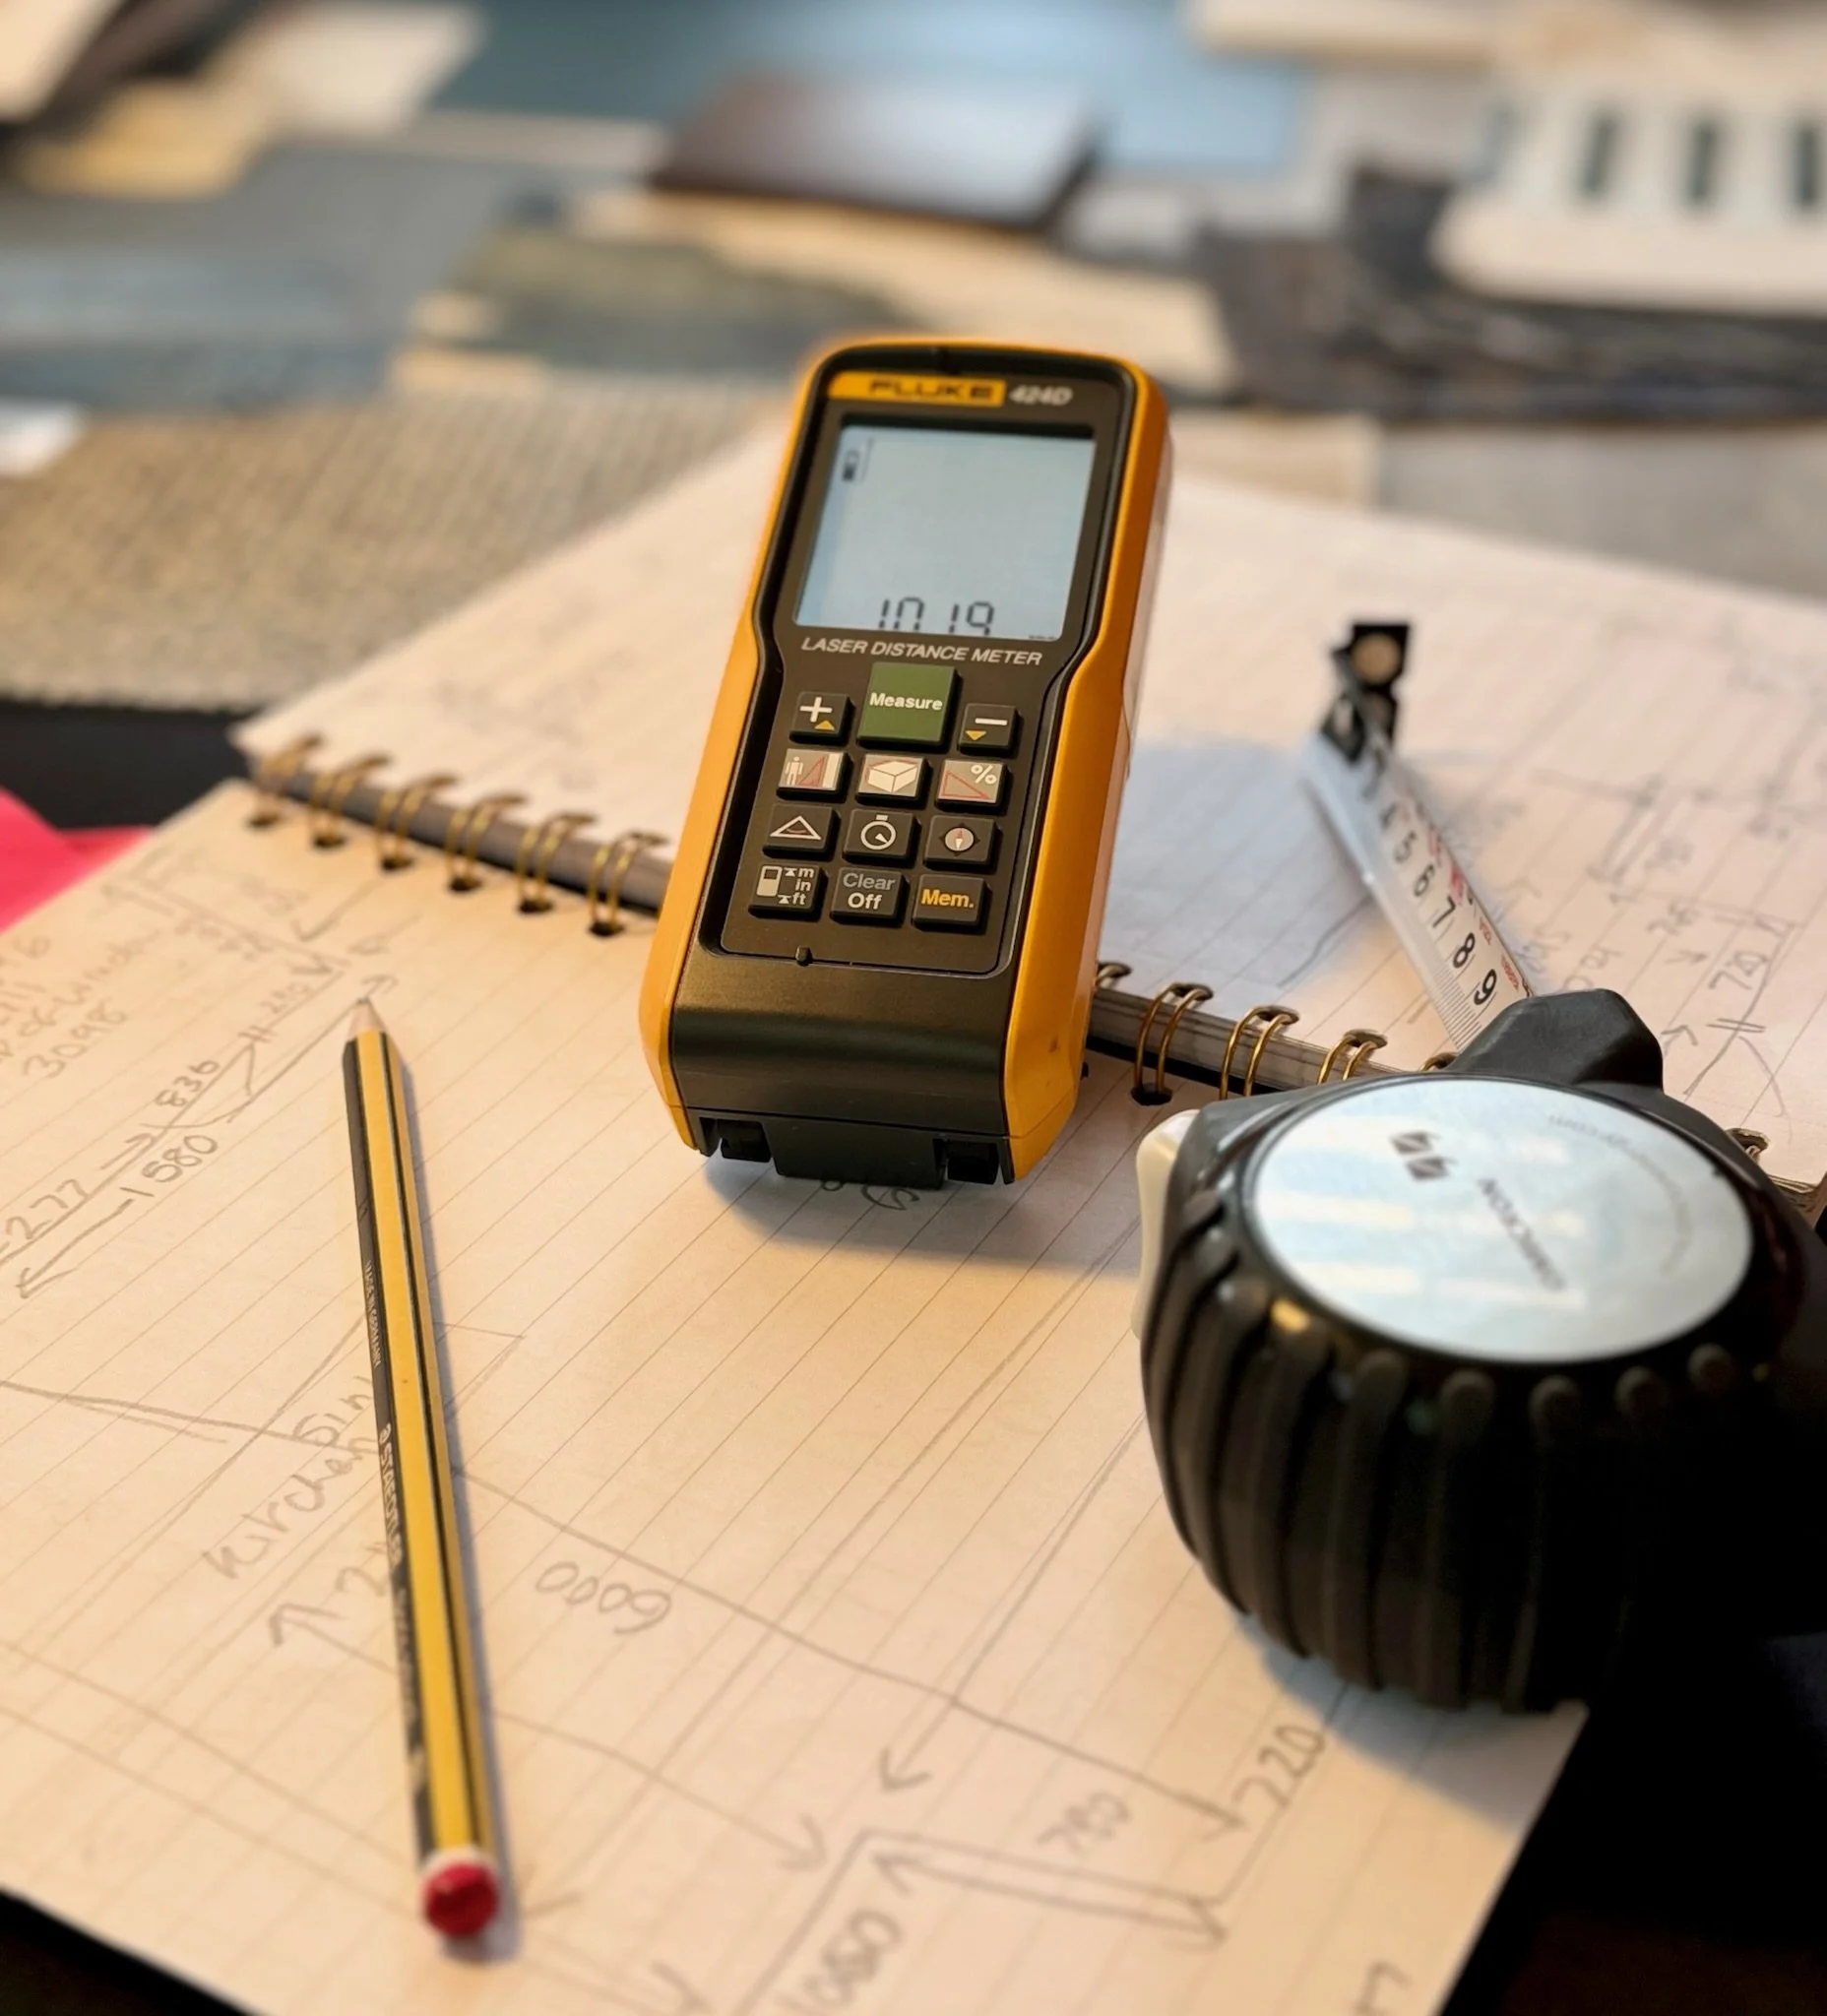
Accurate information is essential when I am not physically in the property, but you will not be left to work this out alone. I will provide a clear Measurement Guide and explain what I need at each stage.
You will be asked to provide:
Accurate room and property measurements using the Measurement Guide provided.
Existing architectural drawings, surveys or technical information, where available.
Clear photographs of each space, including each elevation and any details that may affect the design.
Measurements and photographs of any furniture, artwork, radiators, televisions or other items that will remain.
The position of windows, doors, sockets, switches, lighting points and other fixed elements.
A short video walk-through showing how the rooms connect and how the property is currently used.
Access to the relevant household decision-makers at the agreed stages.
Timely feedback and sign-off so the project can move forward coherently.
For larger, more complex or technically sensitive projects, I may recommend that a local measured survey is completed before design work progresses. This protects accuracy and helps prevent avoidable problems later.
Working with your local team
The approved design can be delivered by your local trades, contractors and makers using the drawings, schedules and specifications included within the agreed scope.
Where agreed, I can brief the relevant trades or suppliers remotely, talk them through the design intent and answer design-related questions so the scheme is understood before work begins.
Your local contractor and trades remain responsible for verifying site dimensions, construction methods, building regulations, sequencing, workmanship and the practical delivery of the work. My role is to lead and protect the design intent within the agreed service.
If you do not yet have a local team, I can advise on the experience and information to look for when appointing one, but I cannot guarantee or directly manage contractors I have not appointed or worked with.
Ready to begin?
Book a Connection Call and we’ll talk through your home, your priorities, and whether we’re the right fit.